Mastering Storage Unit Layouts: Space Optimization Strategies for Facility Managers
Introduction: Why Storage Unit Layouts Matter More Than Ever
For storage facility managers, every square foot counts. The configuration of units and common areas directly impacts your bottom line, tenant satisfaction, and operational efficiency. As occupancy rates rise and competition intensifies, the ability to maximize rentable space while maintaining accessibility and safety becomes a strategic advantage. Yet, many facilities operate with outdated layouts, leaving revenue potential on the table and creating logistical headaches for staff and customers alike.
This comprehensive guide dives into practical, actionable strategies for optimizing storage unit layouts. Whether you’re planning a new facility, retrofitting an older site, or simply looking to improve current operations, you’ll find detailed advice on design principles, unit mix analysis, space-saving techniques, and workflow enhancements. We’ll also explore the impact of technology, ADA compliance, and future-proofing your facility for evolving market demands. By the end, you’ll be equipped to turn layout planning from a headache into an asset—helping you increase occupancy rates, boost revenue per square foot, and deliver a superior experience to your tenants.
Understanding the Fundamentals of Storage Unit Layouts
The Key Metrics: Rentable vs. Gross Square Footage
First, clarify the difference between gross and rentable square footage. Gross square footage includes all space within your facility’s perimeter, while rentable square footage refers to the area that can actually be leased to tenants. Corridors, mechanical rooms, and other non-rentable areas eat into this number. Your goal: maximize rentable space without sacrificing accessibility or safety.
Core Principles of Effective Layout Design
- Accessibility: Units must be easy to reach, with clear paths for tenants and moving equipment.
- Visibility: High-traffic areas should feature premium units for added security and rental value.
- Efficiency: Minimize wasted space from overly wide corridors or awkward angles.
- Safety: Ensure compliance with fire codes and ADA regulations, including adequate egress routes and accessible units.
Analyzing Your Unit Mix for Maximum ROI
Why the Right Unit Mix Is Critical
Not all unit sizes are created equal. A balanced mix of small, medium, and large units allows you to cater to diverse tenant needs. Too many large units can lead to unleased space, while too many small units may fail to attract business clients. Regularly review occupancy reports to identify underperforming sizes and adjust accordingly.
Steps to Optimize Your Unit Mix
- Analyze Occupancy Data: Track which unit sizes have chronic vacancies or waitlists.
- Survey Tenants: Direct feedback can reveal unmet needs or preferences.
- Benchmark Competitors: Study local competitors’ offerings to spot gaps or opportunities.
- Flexibility: Consider adjustable partitions or modular units to adapt quickly to changing demand.
Space Optimization: Layout Strategies That Work
Corridor Configuration: Straight, L-Shaped, or Grid?
Straight corridors maximize sightlines and ease navigation but may result in longer walks. L-shaped or grid layouts improve access to all units while reducing dead-end space. Use software or graph paper to experiment with different configurations before committing to costly construction.
Unit Depth and Width: Getting Proportions Right
Standard units are often 5×5, 10×10, or 10×20 feet, but nonstandard sizes (e.g., 5×15 or 10×12) can help fill awkward corners or spaces near mechanical rooms. Deep but narrow units are less desirable—aim for easy access and maneuverability, especially for larger items or business clients.
Utilizing Vertical Space
- Mezzanines: In facilities with high ceilings, installing mezzanines can double usable space without increasing your building’s footprint.
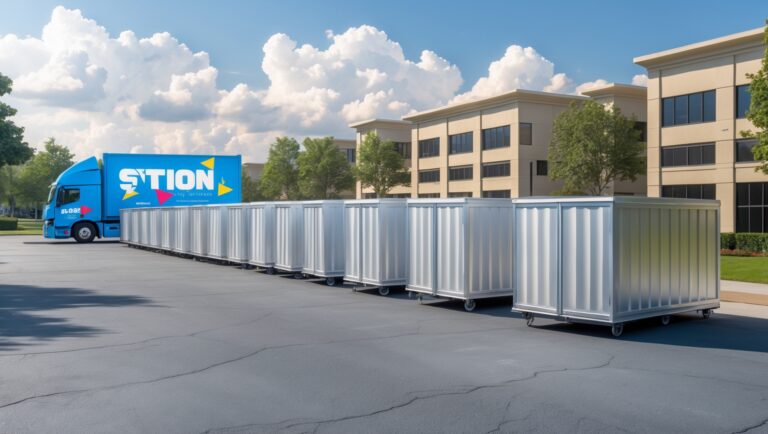
- Stacked Units: For drive-up or outdoor storage, consider stacked container units with exterior stair access, if zoning allows.
Reducing Dead Space
- Odd-Shaped Units: Turn irregular corners or alcoves into “value” units for budget-conscious tenants.
- Shared Walls: Maximize shared partitions between units to reduce construction and heating/cooling costs.
- Utilities Placement: Group utility rooms and mechanical equipment in a central, non-rentable block to free up exterior space for premium units.
Drive-Up vs. Interior Access: Making the Most of Both
Drive-Up Units
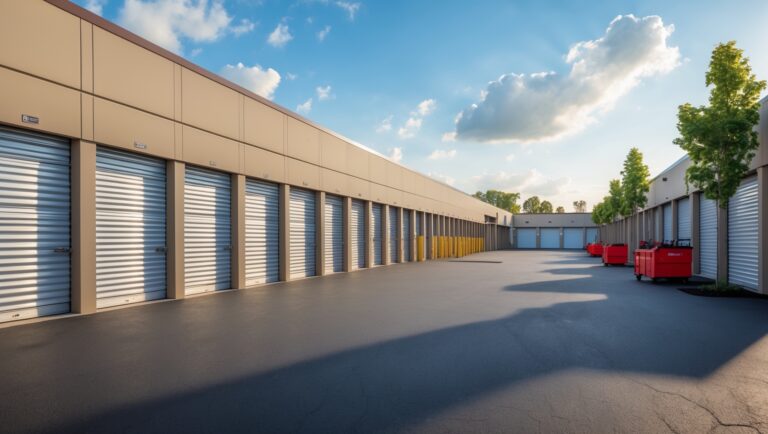
These are ideal for tenants needing frequent, vehicle-based access—think contractors or movers. Place drive-up units along the facility’s exterior, but plan for wide drive aisles (at least 25 feet) to accommodate trucks and trailers. Limit the number of drive-up units to what your market demands; these take up more land per rentable square foot.
Interior Access Units
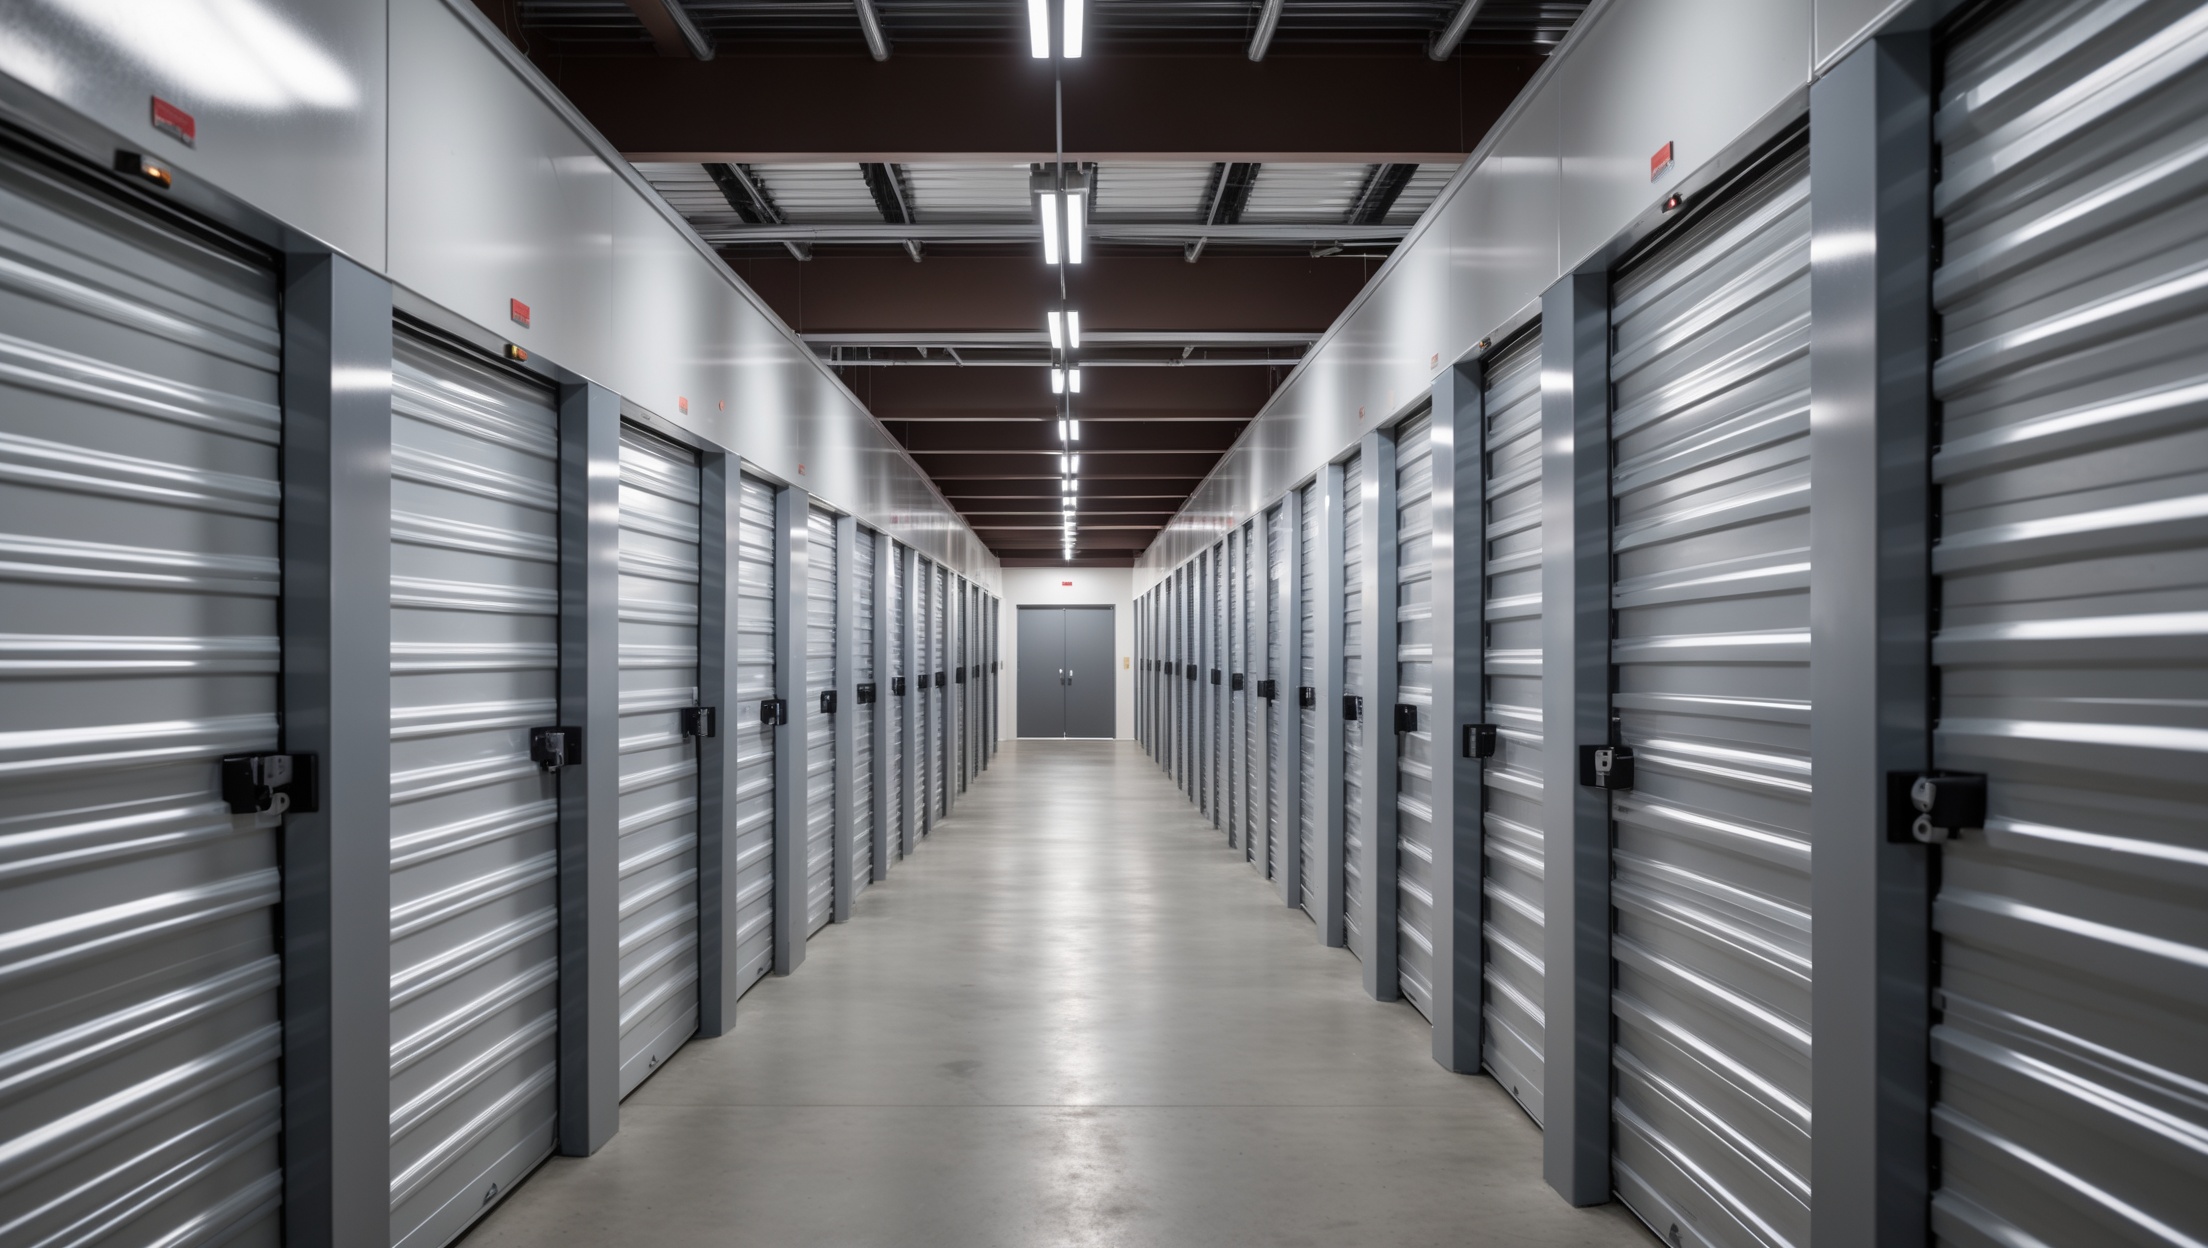
More secure and climate-friendly, these are favored for long-term storage or sensitive items. Use double-loaded corridors (units on both sides of a hallway) to maximize density. Consider automatic sliding doors and spacious lobbies for trolleys and carts.
Workflow and Traffic Flow Enhancements
Loading Zones and Carts
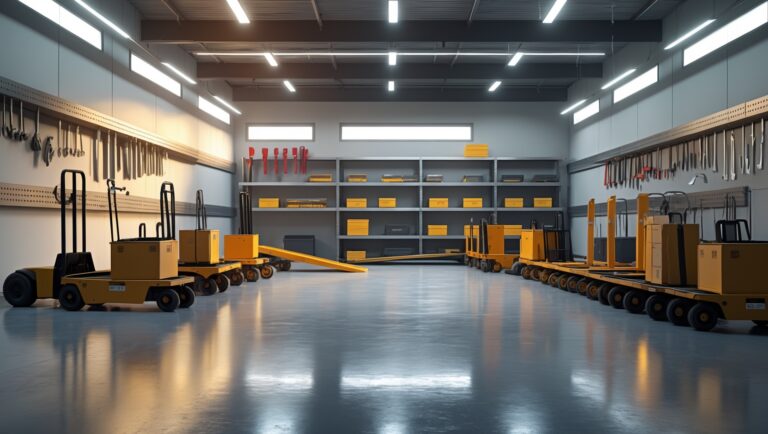
Designate clear loading zones near main entrances, with ample space for multiple vehicles. Provide carts and dollies, and ensure corridors are wide enough (minimum 4-5 feet) to prevent bottlenecks, especially during peak move-in/out times.
Wayfinding and Signage
Number units logically and provide large, visible signage at every junction. Color-coded floor strips or wall panels can help new tenants find their unit quickly, reducing staff interruptions.
Lighting and Security
Bright, motion-activated LED lighting in corridors and entryways improves safety, deters theft, and enhances the facility’s professional appearance. Place security cameras strategically at blind corners and entrances.
Compliance, Safety, and Accessibility Considerations
ADA Compliance: Accessible Units and Routes
- At least 5% of units (and no fewer than one) must be accessible to individuals with disabilities.
- Accessible routes (minimum 36 inches wide) must connect entrances, office areas, and accessible units.
- Install lever handles and ensure door thresholds are no more than 1/2 inch high.
Fire and Building Codes
- Maintain required corridor widths and sprinkler head clearances.
- Install fire-rated walls and doors as required by local code.
- Provide clear egress paths and illuminated exit signs.
Leveraging Technology for Layout Optimization
Space Planning Software
Modern space-planning software (such as CAD or specialized self-storage layout tools) allows you to test different configurations and simulate traffic flows. These tools can help you identify underutilized areas, calculate rentable square footage, and even integrate security and climate control planning.
Smart Access and Automation
- Mobile gate and unit access reduces the need for wide lobbies or waiting areas.
- Automated lighting and environmental controls can be integrated into your layout to minimize wasted energy.
- Digital wayfinding kiosks can guide tenants to their units, reducing congestion and staff workload.
Retrofit Strategies: Improving Existing Facility Layouts
When to Retrofit vs. Rebuild
Retrofitting is often more cost-effective than rebuilding, especially in urban areas where land is scarce. Focus on areas with chronic vacancies, poor access, or safety concerns.
Step-by-Step Retrofit Checklist
- Audit Current Layout: Map out unit sizes, occupancy, and traffic flow.
- Identify Bottlenecks: Note areas with frequent congestion or complaints.
- Target Underperforming Units: Convert large, seldom-rented units into multiple smaller ones or specialty storage (wine, files, vehicles).
- Upgrade Lighting and Security: Improve visibility in dark corners and dead ends.
- Repaint and Re-sign: Freshen up wayfinding and unit numbers for easier navigation.
Future-Proofing Your Facility Layout
Flexible Partitioning
Use modular wall systems that can be reconfigured as tenant needs change. This allows you to respond to shifts in demand—such as more business clients or seasonal storage spikes—without costly construction.
Specialty Storage Areas
Consider allocating space for RVs, boats, climate-sensitive goods, or package lockers, depending on your market. These amenities can command premium rents and attract diverse tenant segments.
Green Building Considerations
- Install energy-efficient lighting, insulation, and HVAC systems.
- Use sustainable materials for walls and partitions.
- Plan for solar panels or rainwater collection if feasible.
Conclusion: Turning Layout Optimization into a Competitive Edge
Optimizing your storage facility’s layout isn’t just a one-time project—it’s an ongoing process that requires attention to market trends, tenant feedback, and operational data. By focusing on maximizing rentable square footage, selecting a balanced unit mix, and leveraging both technology and best practices in workflow design, you can transform your storage operation into a model of efficiency and profitability.
Thoughtful layouts boost tenant satisfaction by making moves faster, safer, and less stressful. They also empower your staff to manage the facility more effectively, reduce maintenance costs, and enhance security. As the storage industry continues to evolve—with new demands for climate-controlled and specialty storage, tighter compliance requirements, and higher customer expectations—your facility’s layout becomes a critical differentiator. Don’t settle for outdated designs or inefficient use of space. Invest the time and resources into layout optimization now, and you’ll reap the rewards in occupancy rates, revenue, and reputation for years to come.
Remember: the best storage facilities aren’t just warehouses—they’re thoughtfully designed spaces, engineered to deliver value to both tenants and owners. Start your optimization journey today, and watch your facility become a leader in the marketplace.